
You've purchased land in La Plata County or Montezuma County. You know you want to build custom. But how does the custom home design process actually unfold, and what decisions will you face before ground breaks?
The custom home design process is a structured journey from vision to permit-ready plans, typically spanning 8 to 16 weeks depending on complexity and revision cycles. In Southwest Colorado, that process must account for mountain-region realities like snow load requirements, solar orientation for passive heating, and wildfire mitigation standards. Maxwell Development's in-house drafting and design team works directly with you and Amanda Maxwell (licensed Colorado real estate agent) to ensure your design fits not just your lifestyle, but the specific constraints and opportunities of your lot in Cortez, Durango, Mancos, or elsewhere in the San Juan Mountains.
Phase One: Discovery and Site Analysis
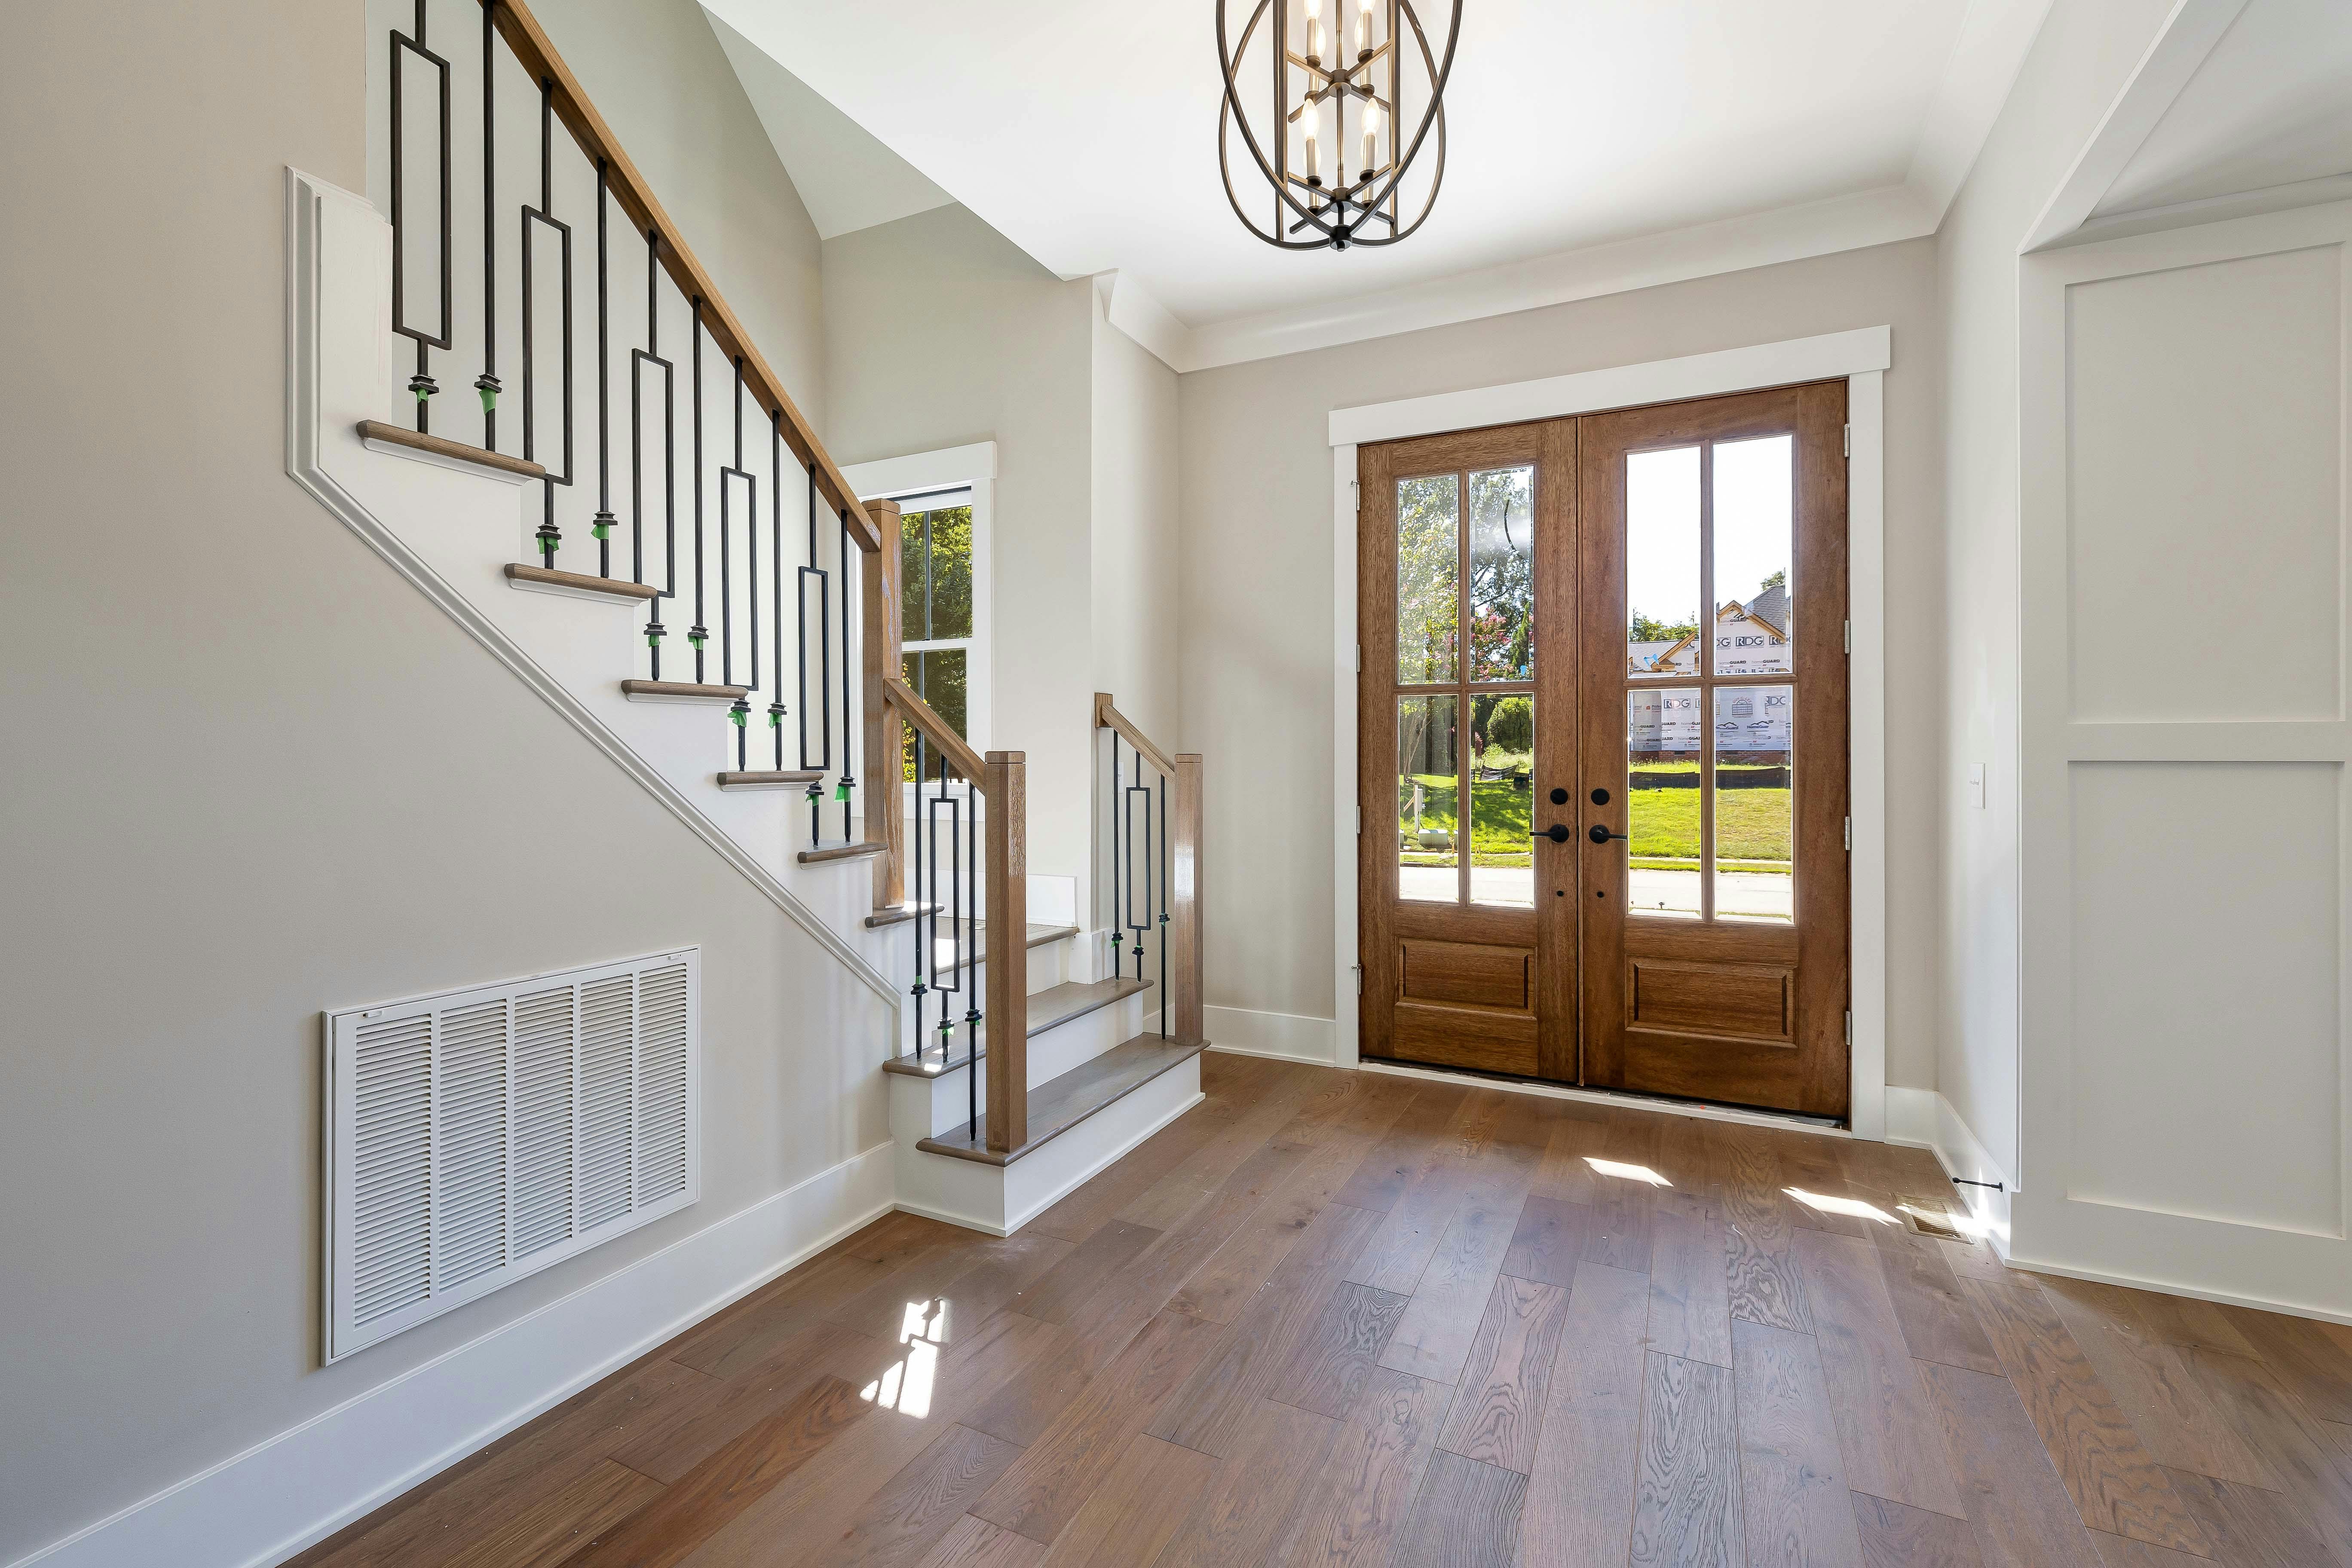
Every custom home design begins with understanding you and your land.
The Initial Concept Meeting
Cody Maxwell meets with you to discuss lifestyle needs, aesthetic preferences, must-have features, and budget framework. This isn't about finalizing details. It's about establishing your vision and identifying any dealbreakers early.
You'll discuss:
- How many bedrooms and bathrooms you need
- Preferred architectural style (modern mountain, craftsman, contemporary, ranch)
- Special spaces like home offices, workshops, mudrooms, or guest suites
- Energy efficiency goals and whether you're interested in net-zero or solar-ready specs
- Outdoor living priorities (covered decks, patios, fire pit areas)
Site Evaluation and Constraints
Before any lines are drawn, Maxwell Development evaluates your lot. Amanda Maxwell often facilitates this step if she helped you acquire the land, bringing insights from the real estate side into the design conversation.
Key site factors that shape design:
- Topography and slope: steep lots require engineered foundations and may dictate where the home sits
- Solar orientation: in Southwest Colorado's high-elevation climate, passive solar gain through south-facing windows reduces heating costs significantly
- Access and utilities: rural lots may need septic design, well placement, and longer driveways
- Setbacks and covenants: La Plata, Dolores, and Montezuma Counties each have unique zoning rules; HOA covenants add another layer
- Wildfire mitigation zones: if your lot sits in a wildland-urban interface area, defensible space and ignition-resistant materials become part of the design
- Snow load and wind: the San Juan Mountains demand structural designs rated for heavy snow and high winds
This analysis prevents costly surprises. You won't finalize a two-story great room with expansive glass only to discover your lot faces north into dense forest with no natural light.
Preliminary Budget Alignment
Maxwell Development discusses cost drivers and budget realities during discovery. While final pricing comes after plans are complete and contractors bid, the design phase is where you make the choices that most influence budget. Square footage, foundation type, roof complexity, finish level, and energy systems all carry cost implications. This early alignment ensures your design stays within reach.
Phase Two: Schematic Design and Concept Plans
Once discovery is complete, Maxwell's in-house drafting team translates your vision into preliminary drawings.
Floor Plan Development
Schematic design focuses on layout, room relationships, and overall flow. You'll see:
- Rough floor plans showing room dimensions and relationships
- Exterior massing (how the home sits on the lot and its general shape)
- Preliminary elevation sketches (what the home looks like from the street and key view angles)
This phase is iterative. You review the first concept, provide feedback, and the team refines. Most clients go through two to four rounds before the layout feels right.
Mountain-Region Design Considerations
Southwest Colorado's climate and terrain shape good design. Maxwell Development incorporates:
- Roof pitch: steeper roofs shed snow more effectively, critical in areas that see 100+ inches per year
- Entry and mudroom placement: mountain living means snow, mud, and gear; smart entry design keeps the mess contained
- Window placement: maximizing southern exposure while minimizing north-facing glass reduces heating loads
- Outdoor living: covered decks and patios extend your usable space; designs often integrate these as extensions of great rooms or kitchens
- Garage and storage: recreational equipment, firewood, and tools need space; custom designs often include oversized garages or dedicated storage
Design-Build Advantage
Because Maxwell Development handles both design and construction, the drafting team knows what's buildable, what's cost-effective, and what will pass inspection the first time. You're not coordinating between a separate architect, engineer, and builder. Revisions happen faster, and constructability is baked into every plan.
Phase Three: Design Development and Selections
Once the schematic design is approved, the team moves into design development. Plans become more detailed, and you begin making material and finish selections.
Detailed Drawings and Specifications
Design development drawings include:
- Precise dimensions and room layouts
- Window and door schedules
- Structural notes (beam sizes, foundation type, framing details)
- Electrical and plumbing layout preliminaries
- Roof and exterior finish specifications
These drawings are detailed enough for engineering review and cost estimating, but not yet final construction documents.
Selections Management with Amanda Maxwell
This is where Amanda Maxwell's role becomes invaluable. Custom home design involves hundreds of decisions: flooring, countertops, cabinets, fixtures, tile, paint, trim profiles, hardware, lighting, appliances, and more.
Amanda organizes and tracks every selection throughout the building process, ensuring nothing falls through the cracks. She coordinates:
- Vendor appointments and showroom visits
- Lead times for custom or specialty items
- Budget alignment as selections are finalized
- Communication between you, the design team, and the construction crew
Without dedicated selections management, homeowners often feel overwhelmed or miss deadlines that delay construction. Maxwell Development's integrated approach keeps the process seamless.
Energy and Systems Planning
If you're pursuing energy-efficient or net-zero ready specs, this phase is where those systems are detailed:
- Insulation strategy (spray foam, rigid foam, advanced framing)
- HVAC sizing and type (heat pump, radiant floor, forced air)
- Solar-ready roof design and conduit placement
- Window performance specs (U-factor and solar heat gain coefficients)
- Water heating (tankless, heat pump, solar thermal)
Southwest Colorado's high elevation and temperature swings make energy planning especially important. Proper design reduces both upfront HVAC costs and long-term utility bills.
Phase Four: Construction Documents and Permitting
With design development complete, the team produces final construction documents.
Final Construction Plans
Construction documents are the full set of drawings and specifications your builder and subcontractors use. They include:
- Architectural plans (floor plans, elevations, sections, details)
- Structural engineering (foundation, framing, beam schedules)
- Electrical plans (outlets, switches, lighting, panels)
- Plumbing plans (fixtures, drains, supply lines)
- Mechanical plans (HVAC layout, ductwork or radiant zones)
- Site plan (grading, utilities, driveway, septic if applicable)
Because Maxwell Development is a design-build firm, these documents are created with constructability and efficiency in mind. The drafting team knows local building practices, material availability in Cortez and Durango, and what inspectors expect.
Engineering and Code Compliance
Southwest Colorado's mountain environment requires engineered designs. Structural engineers review and stamp plans to ensure compliance with snow load, wind, and seismic requirements. Fire-resistant construction may be required in wildfire zones, referencing guidelines from the International Code Council building codes.
Maxwell Development coordinates engineering review, ensuring plans meet or exceed La Plata, Dolores, and Montezuma County code requirements.
Permit Submission and Approval
Once construction documents are complete, Maxwell submits plans to the appropriate county building department. Permit timelines vary:
- La Plata County: typically 2 to 4 weeks for plan review
- Montezuma County: similar timelines, though rural lots with septic may require additional health department approval
- Dolores County: smaller volume often means faster review, but remote locations may face utility coordination delays
Maxwell Development handles all permit coordination, responding to plan check corrections and securing approvals so you don't have to navigate county offices.
What You Need to Prepare Before Starting Custom Home Design

To make the design process efficient, gather the following before your first meeting:
- Lot documentation: survey, title report, covenants, and any geotechnical or soils reports
- Inspiration examples: photos of homes, floor plans, or features you love (Pinterest boards, Houzz saves, magazine clippings)
- Lifestyle priorities: how you'll use the home daily, how often you'll host guests, work-from-home needs, hobbies that require dedicated space
- Budget framework: a realistic sense of what you're prepared to invest, including both construction and land development costs
- Timeline expectations: when you'd ideally like to move in, and any constraints (lease expiration, school year, etc.)
The more clarity you bring, the faster the team can translate your vision into plans.
Typical Custom Home Design Timeline in Southwest Colorado
From start to permit-ready plans, expect:
- Discovery and site analysis: 1 to 2 weeks
- Schematic design: 3 to 5 weeks (including revision rounds)
- Design development and selections: 4 to 6 weeks
- Construction documents and engineering: 3 to 4 weeks
- Permit submission and approval: 2 to 4 weeks
Total: 13 to 21 weeks on average, depending on complexity, revision cycles, and permitting authority responsiveness.
Rush timelines are possible for simpler designs, but custom homes with complex sites, steep topography, or advanced energy systems take longer. Patience during design pays off in construction. Well-resolved plans reduce change orders, delays, and budget surprises once building begins.
How Revisions Work During the Design Process
You're not locked into the first draft. Maxwell Development builds revision rounds into the design process.
Schematic Design Revisions
During schematic design, revisions are expected and encouraged. This is the time to adjust room sizes, move walls, rethink the entry sequence, or flip the layout to better capture views. Most clients make two to four rounds of changes before approving the schematic.
Design Development Revisions
Once you move into design development, changes become more consequential. Structural elements are being sized, and systems are being planned. Minor tweaks are easy. Major layout changes may require backtracking and additional time.
Construction Document Changes
Changes after construction documents are finalized and submitted for permit are costly and time-consuming. If you request changes after permit approval, plans must be revised, re-engineered, and resubmitted. Maxwell Development advises finalizing major decisions during design development to avoid delays.
Why Maxwell Development's In-House Design Process Works
Coordinating between a separate architect, engineer, and builder is one of the most common pain points in custom home construction. Miscommunication leads to delays, cost overruns, and plans that look beautiful on paper but are expensive or impractical to build.
Maxwell Development eliminates that friction. Cody and Amanda Maxwell oversee design, selections, and construction under one roof. The drafting team knows the construction crew's capabilities. Amanda tracks your selections and communicates directly with the site manager. Engineering is coordinated in-house. Permits are submitted by the same team that will build the home.
You get:
- Faster timelines (no waiting for three separate firms to align schedules)
- Better cost control (the builder knows costs during design, not after)
- Fewer surprises (constructability is considered from day one)
- Single-point accountability (one team, one contract, one conversation)
For landowners in Cortez, Durango, Mancos, and across La Plata, Dolores, and Montezuma Counties, this integrated approach simplifies a complex process. You can learn more about the team's full capabilities on the about us page.
Frequently Asked Questions
How long does the custom home design process take in Southwest Colorado?
The custom home design process typically takes 13 to 21 weeks from initial concept meeting to permit-ready plans. Timelines vary based on design complexity, number of revision rounds, site challenges like steep topography or wildfire mitigation requirements, and permitting authority responsiveness. Simpler designs on flat, accessible lots may move faster, while complex mountain homes with advanced energy systems or engineered foundations take longer.
Do I need to hire a separate architect for custom home design?
No. Maxwell Development provides in-house drafting and design services as part of the custom home construction process. Cody Maxwell and the drafting team handle schematic design, design development, and construction documents. Structural engineering is coordinated in-house and stamped by licensed engineers. This design-build approach eliminates the need to hire and coordinate a separate architect, saving time and reducing miscommunication.
What decisions do I need to make during the design phase?
During the design phase, you'll make decisions about floor plan layout, architectural style, room sizes and relationships, window and door placement, roof style and pitch, exterior materials, and general finish level. As design progresses into design development, you'll select flooring, countertops, cabinets, fixtures, tile, paint colors, trim profiles, hardware, lighting, and appliances. Amanda Maxwell coordinates and tracks all selections to keep the process organized and on schedule.
Can I make changes after the design is finalized?
Yes, but the timing and scope of changes matter. During schematic design, revisions are expected and easy to accommodate. During design development, minor changes are manageable, but major layout shifts require backtracking. After construction documents are finalized and submitted for permit, changes become costly and time-consuming because plans must be revised, re-engineered, and resubmitted. Maxwell Development recommends finalizing major decisions during design development to avoid delays and extra costs during construction.
You've found your land in Southwest Colorado. Now it's time to translate that vision into a home that fits your life, your lot, and the mountain region you're building in. Maxwell Development's in-house custom home design process guides you from concept through permit-ready plans with the clarity, coordination, and local expertise you need. Schedule your custom home design consultation today by visiting our contact page or calling 970-212-7914. Let's turn your vision into reality.